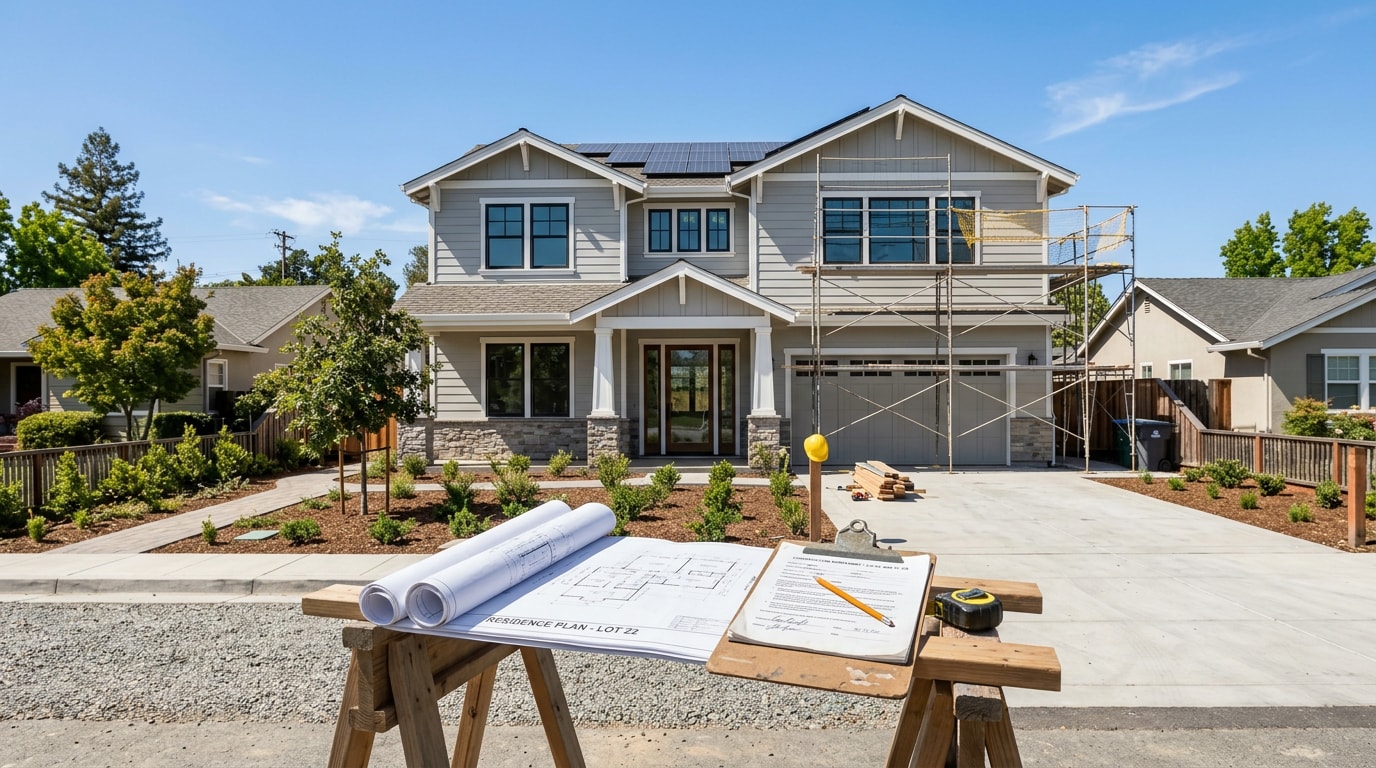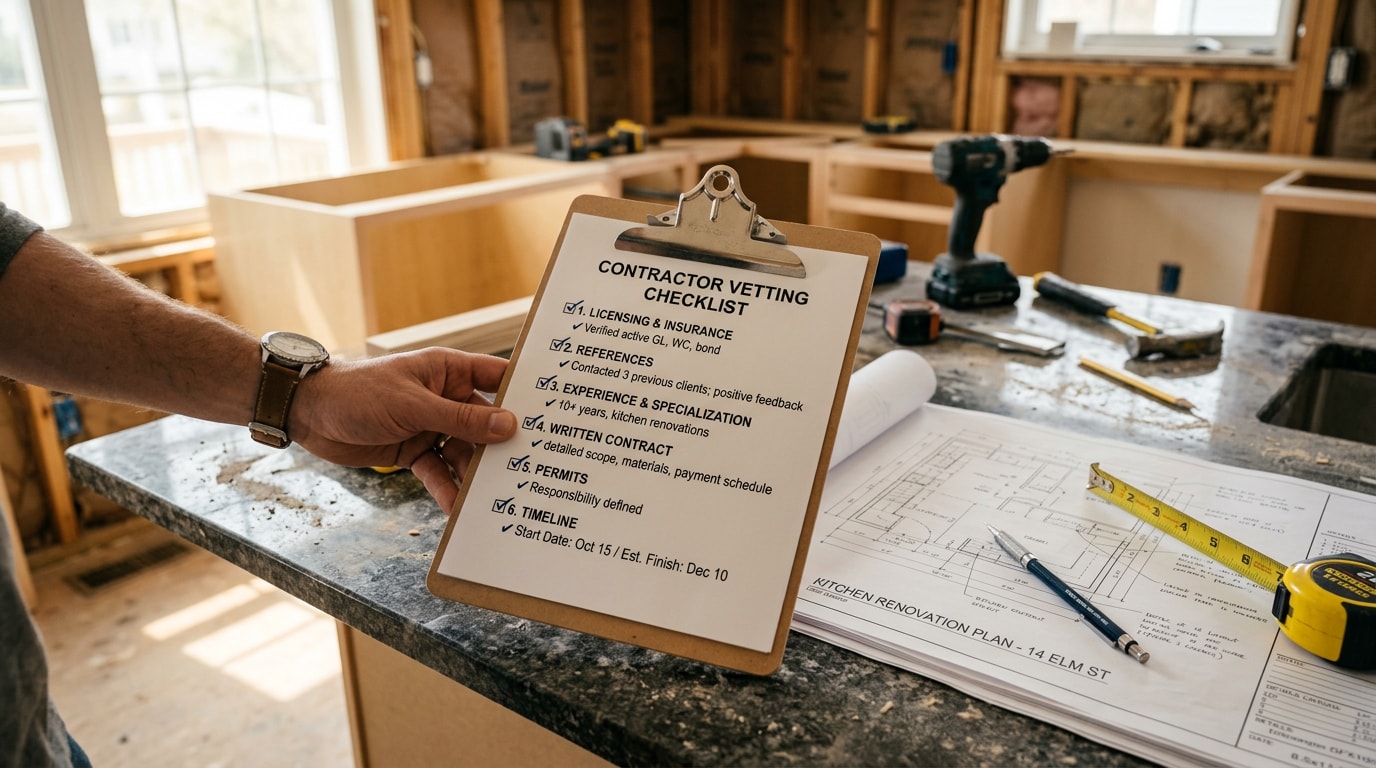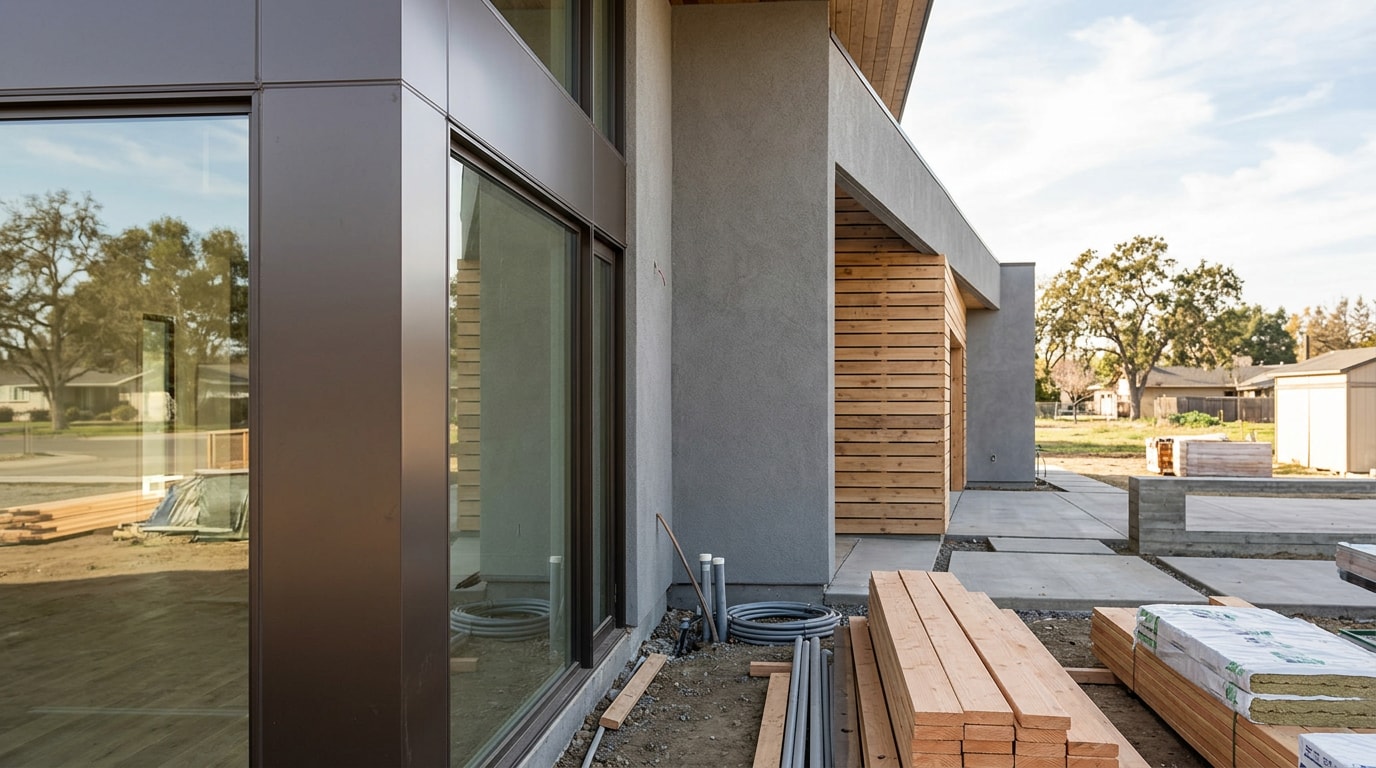
Planning a remodel, addition, or new build in Ripon, CA usually starts with one question: do you need an architect vs general contractor, or both? The answer shapes your budget, your timeline, and how smoothly your permit moves through San Joaquin County. Get the sequence wrong and you'll pay for it twice — once in redesign fees, once in change orders.
Architect vs. General Contractor in Ripon, CA: Key Differences at a Glance
An architect designs the project and produces the documents needed to build it legally. A general contractor builds the project, manages the crew, and turns those documents into a finished structure. Here's how the two roles compare.
| Factor | Architect | General Contractor |
|---|---|---|
| Core focus | Design, layout, code compliance | Construction, scheduling, site management |
| Licensing body | California Architects Board (CAB) | CSLB (Contractors State License Board) |
| Typical fee range | 5–20% of project cost | 10–25% of project cost |
| Main deliverable | Construction drawings and specifications | A completed, inspected structure |
| Required by law? | Only above certain project thresholds | Required above a minimum contract value |
These aren't competing roles. Most Ripon remodels and additions need an architect (or a qualified designer) for the design phase and a licensed contractor for the build phase. Treating it as an either/or decision is usually where projects stall out at plan check.
Before you hire anyone, see how these roles fit into a full project team through our general contractor services in Ripon.
What an Architect Does in Ripon, CA
An architect is a state-licensed design professional who develops a building's layout, structure, and appearance, then documents it in drawings that satisfy local code requirements. "Architect" is a legally protected title in California — you can't advertise the service without a license behind it.
Getting there takes years: a degree, a lengthy internship, and a licensing exam. California's own regulator, the California Architects Board protects consumers by establishing standards for professional qualifications, ensuring competence through examinations, setting practice standards, and enforcing the Architects Practice Act . Architect work goes well beyond renderings — it includes code research, structural coordination, and making sure the building department has a complete package to issue a permit.
Producing Permit-Ready Design Documents
A permit-ready design package includes dimensioned construction drawings, written specifications, structural details, and documentation showing the project meets current building and energy codes. That's far more than a floor plan sketch.
Incomplete or poorly coordinated permit documents cause most plan-check delays. If structural drawings don't match the architectural plans, or a detail is missing, the building department kicks the submission back. A tight set of documents preserves design intent and gives your contractor a buildable roadmap instead of a guessing game.
What a General Contractor Does in Ripon, CA
A general contractor (GC) is the licensed professional who takes an approved design and actually builds it. That means hiring and supervising subcontractors, ordering materials, keeping the schedule on track, and making sure work passes inspection.
In California, construction work above a certain contract value generally requires a CSLB license, and the qualifier on that license has to prove real field experience. California's licensing guide notes that each license requires a qualifier who directly supervises and controls the construction operations conducted under the license, and this person must be at least 18 years old and have four years of at least journey-level work experience in the last 10 years in the classification being applied for . A licensed contractor also carries bonding and insurance that an unlicensed handyman doesn't.

Curious how a contractor-led project actually unfolds? Browse our whole-house remodeling and home addition construction pages to see the process from contract to final walkthrough.
Managing the Jobsite and the Workforce
Jobsite management covers the unglamorous but critical daily work:
- Controlling site access and setting up temporary power and water
- Enforcing safety procedures across every trade on site
- Sequencing subcontractors so the framer, electrician, and plumber show up in the right order, not all at once
- Building slack into the schedule for unanticipated soil conditions, material delays, or trade conflicts discovered mid-build
When surprises hit, an experienced GC adjusts pricing and sequencing in real time instead of letting the whole project stall.
Do You Actually Need an Architect? California's BPC 5537 Exemption
Here's the part most comparison guides skip: California doesn't require a licensed architect on every residential project. The exemption lives in Business and Professions Code Section 5537, and it covers more Ripon homes than most homeowners realize.
A San Joaquin County building document spells out exactly which structures qualify: single family dwellings of conventional wood-frame construction not more than two stories and a basement in height, and multiple dwellings containing no more than four dwelling units of wood-frame construction fall under the exemption. Garages and other appurtenant structures of the same wood-frame type also qualify.
Here's how that plays out locally:
- A small, single-story bedroom addition to an existing Ripon wood-frame home often qualifies for the exemption. A design-build contractor can draw it up without a stamped architect.
- A two-story addition, significant structural changes, or anything touching load-bearing elements in a complex way typically trips the exemption.
- Once that happens, San Joaquin County's building department will require stamped architectural or engineering drawings before issuing a permit.
When in doubt, a quick call to the building department before you assume either way saves a redesign later.
The Licensing Threshold Just Changed: What Ripon Homeowners Need to Know
Most articles comparing architects and contractors still quote California's old $500 licensing threshold. That figure is outdated.
Assembly Bill 2622, signed into law in 2024, rewrote the rule. The legislative digest confirms that this bill would revise the licensing exemption by increasing the maximum aggregate contract price to $1,000, as adjusted for inflation by the board , and it added two new conditions: the work cannot require a building permit, and the person doing it cannot employ anyone else to help.
For Ripon homeowners, the practical takeaway is simple: a $700 handyman job that needs a permit — say, anything touching plumbing or electrical — still legally requires a licensed contractor under the new rule, even though it falls under the dollar threshold. The exemption is narrower in practice than the higher number suggests.
Should You Hire an Architect or a General Contractor First?
In most cases, hire the designer or architect first. A clear set of drawings lets you get accurate, apples-to-apples bids from multiple contractors instead of vague estimates based on a verbal description.
Sequencing matters more than people expect. Hire a contractor before the design exists, and bids tend to be rough guesses — change orders pile up mid-construction, and costs drift upward because scope was never locked down. Starting with design work first establishes a firm scope that contractors can actually price with confidence.
There are exceptions:
- A cosmetic refresh — new flooring, paint, a kitchen facelift with no structural changes — usually doesn't need a design phase at all.
- If you already trust a design-build contractor who handles both roles in-house, you can skip the separate-hire question. That only works if the firm has real design capability, not just a drafter filling in a template.
If you're still untangling the vocabulary, our guide on general contractors vs. construction companies in Ripon breaks down a related distinction homeowners run into during the same search.
What Architects and General Contractors Charge in Ripon, CA
| Project type | Typical architect fee | Typical GC markup |
|---|---|---|
| Cosmetic remodel (no structural work) | Not usually needed | 10–15% |
| Kitchen or bathroom remodel | 0–10% (design-build or in-house design) | 15–20% |
| Room addition | 8–15% | 15–20% |
| Custom home or major structural remodel | 10–20% | 15–25% |
These ranges overlap on purpose. A complex custom home can push architect costs toward the top of the range while a simple addition sits near the bottom. Ask any firm you're vetting to break out design fees from construction markup in writing before you sign anything — get a free estimate from our team if you want a real number for your specific project instead of a rule of thumb.
Design-Build: When One Ripon Team Handles Both Roles
A design-build arrangement puts design and construction under a single contract with one accountable team. For additions and ADUs specifically, this can shorten the timeline because the same team that drew the plans already knows how to build them.

If you're considering an ADU in Ripon, our ADU construction page walks through how design-build sequencing works for that project type specifically. You can also browse our full home page for an overview of every service we offer across San Joaquin County, including Ripon, CA.
FAQ
Can an Architect Act as a Contractor?
Occasionally. In a design-build arrangement, one firm handles both design and construction under a single contract, and some architects hold contractor licenses too. It's uncommon, since the skill sets and licensing requirements differ substantially and most firms specialize in one side or the other.
Do I Need an Architect for a Home Remodel or Addition in Ripon, CA?
It depends on your project's scope and whether it falls under the BPC 5537 exemption covered above. Many straightforward Ripon remodels and additions to existing wood-frame homes qualify. Larger or structurally complex projects usually don't, and the building department has final say.
What's the Difference Between a Contractor and a General Contractor?
"Contractor" can refer to a specialty trade — an electrician or plumber licensed for one scope of work. A general contractor oversees the entire project, coordinating all those specialty trades under one contract and one schedule.
Can a General Contractor Design My Project?
A general contractor can produce basic design-build concepts, but licensing rules still require stamped architectural or engineering drawings once a project exceeds the BPC 5537 exemption. Even under a design-build contract, a licensed architect or engineer may need to sign off on structural elements.
Is a Building Permit Required Even for Small Projects Under California's New $1,000 Rule?
Yes, if the work would normally require a permit. The AB 2622 exemption only applies when no permit is needed and no one else is hired to help with the work. Most structural, electrical, and plumbing work requires a permit regardless of dollar amount.
How Much Does an Architect Cost in California?
Architect fees typically run 5–20% of total project cost, depending on complexity and how much custom design work is involved. Design-build arrangements often bundle this into the overall construction price instead of billing it separately.