Searching for a general contractor home addition near me in Tracy, CA usually means you already know you want more square footage. You just need real numbers and a builder who won't blow the budget halfway through framing. This guide breaks down 2026 addition costs, the permit steps specific to San Joaquin County, and how to vet a local bid line by line, using an actual comparison from a recent Tracy-area project.
Home Addition Cost by Square Foot in Tracy, CA
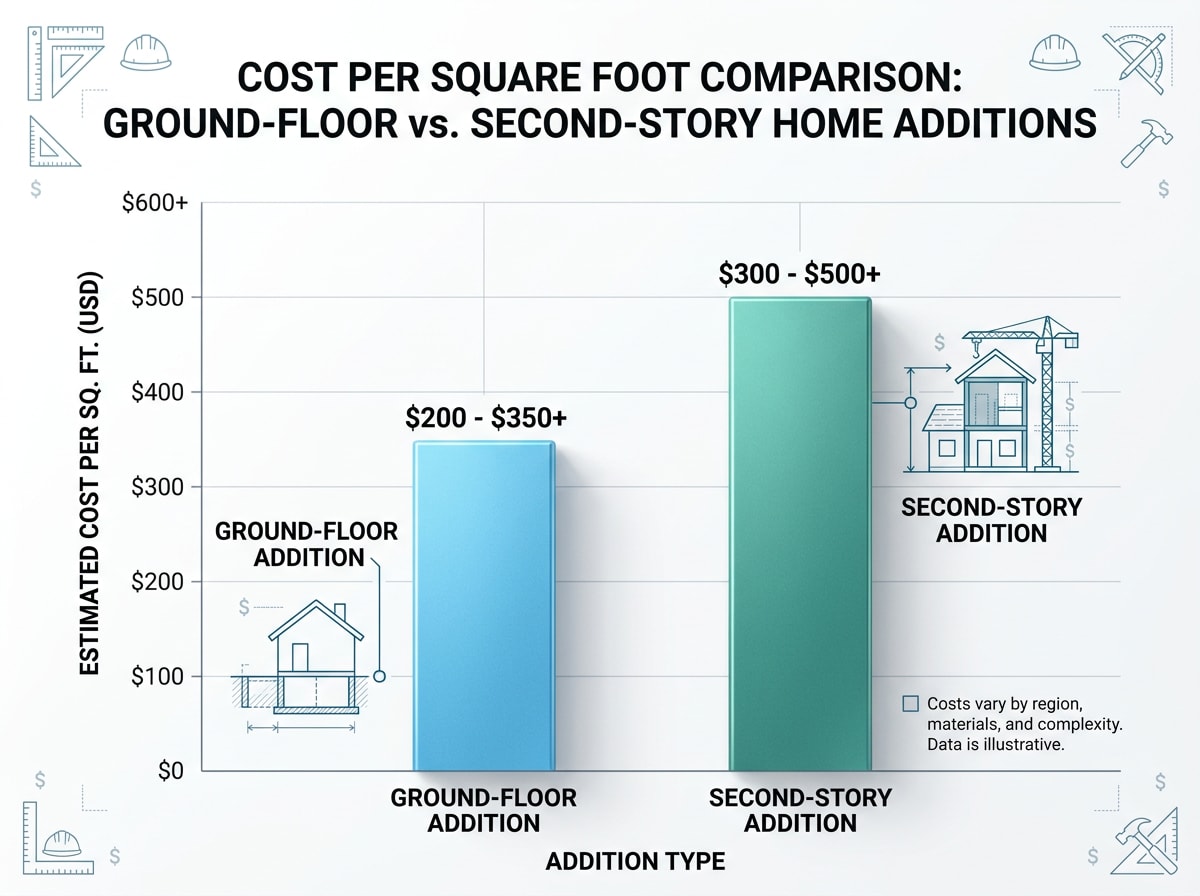
Home addition costs in Tracy typically run $80 to $200 per square foot for ground-floor build-outs and $300 to $500 per square foot for second-story additions. The final number depends heavily on scope, finishes, and site conditions.
Building up costs more per square foot than building out. A second story usually requires reinforcing the existing foundation and roof structure, plus more complex staging and access.
Cost per square foot is one of the most misleading numbers in addition budgeting. A quote at $250 per square foot and one at $400 per square foot can describe the exact same finished room. The gap usually comes down to what's included, not the quality of the work.
A per-square-foot range almost always covers hard construction: foundation, framing, roof, exterior envelope, mechanical rough-in, drywall, and basic finishes. Design fees, engineering, permits, utility upgrades, and contingency budget often sit outside that headline number entirely.
Local conditions push Tracy pricing toward the higher end of national ranges. Central Valley clay-heavy soils sometimes call for deeper footings or engineered slabs, and current permit and material costs typically push ground-floor additions toward $150 to $220 per square foot for a mid-grade finish. Getting an accurate cost for your specific project starts with a detailed scope review, not a generic online calculator, through our renovation consultation service.
Home Addition Cost by Room Type & Size
A home addition isn't always a new room bolted onto the back of the house. It can be a garage conversion, an attic buildout, or a full second story. Each type carries a different cost profile.
Size drives cost as much as room type does:
- A 10x10 room addition typically runs $12,500 to $25,000.
- A 12x12 room addition costs $18,000 to $36,000.
- A larger 20x20 room addition, big enough for a family room or primary bedroom, lands between $50,000 and $100,000.
Room function matters just as much as square footage. A bathroom addition or primary suite costs meaningfully more than a simple bedroom addition, home office, or flex room. Plumbing explains most of that gap. New supply and drain lines, venting, and sometimes an added water heater zone all add cost that a bedroom addition never touches.
A garage conversion sits at the budget-friendly end of the spectrum, since the structure, slab, and roof already exist. You're mostly paying for insulation, drywall, flooring, HVAC extension, and finish work rather than new foundation and framing. If your existing garage or attached structure needs more than a conversion, our new construction team can walk through what a ground-up addition versus a conversion actually costs for your lot.
How to Choose a General Contractor for a Home Addition Near Tracy, CA
This is the decision that determines whether every number above holds up in real life. A strong general contractor brings realistic pricing, proper planning, clear communication, and steady project management from permit to final inspection, not just the lowest number on a page.
Two quotes for the same addition can look wildly different because of scope, not markup. The cheapest bid is often the most incomplete one, leaving out mechanical work, permits, engineering, or exterior restoration. Here's a simplified, anonymized comparison from a recent Tracy-area bid-out:
| Line Item | Low Bid | Complete Bid |
|---|---|---|
| Permits & plan check | Not itemized | $4,200 included |
| Mechanical rough-in | Plumbing only | Full HVAC, electrical, plumbing |
| Finish allowance | $3,500 | $9,000 |
On one recent Central Valley project, a homeowner brought us a bid nearly $18,000 lower than ours for what looked like an identical scope. Line by line, that bid excluded roof tie-in flashing and had no electrical panel upgrade allowance, and both were needed for the addition to pass inspection. Once those items were added back in, the gap closed to under $2,000.
Before you sign anything:
- Compare several estimates built on the same addition size, materials, and features.
- Ask for references and photos from similar past projects, not just a portfolio page.
- Pick a contractor experienced in the specific addition type you want, whether that's a second story, a garage conversion, or a bathroom addition.
- Get quotes from at least three contractors serving Tracy, CA and the surrounding Central Valley.
- Confirm active license status through the CSLB license lookup tool before you hand over a deposit.
If you're weighing a general contractor against a design-build firm for a nearby project, our breakdown on what to know before you hire a home construction contractor covers the same red flags that show up in addition bids.
Home Addition Cost Factors
Square footage and room type set the baseline, but several line items swing the total price up or down. Some show up on a quote; others get discovered mid-project.
Before any framing goes up, the site has to be ready. Excavation, grading, drainage, and soil conditions all affect the foundation. A sloped or hard-to-access lot raises site prep cost simply by making it harder to get equipment and material into place. One of the most underestimated cost factors is the roof tie-in, where connecting a new roof to the existing one drives more budget overruns than the finishes homeowners tend to worry about first.
Permits & Design/Architect Fees
Most home additions in Tracy need a design step and a permit step before a shovel touches the ground. For anything beyond a small conversion, you'll likely need an architect or structural engineer to draw up plans that satisfy the local building department. A local architect typically charges between $2,400 and $14,000, depending on the size and complexity of the addition.
Permits for a home addition may include structural, electrical, plumbing, gas, and other local approvals. Nationally, these average around $1,300 but range from roughly $150 in rural areas up to $7,500 in higher-cost cities.
Locally, a San Joaquin County or City of Tracy permit package for a mid-size addition commonly falls between $2,000 and $6,000 once plan check, structural, and utility fees are combined, and review timelines can run several weeks depending on department workload. Fee schedules shift, so confirm current numbers directly with San Joaquin County's Community Development Department before finalizing your budget.
Sequencing matters as much as cost. Work with an architect or designer to draw plans that comply with local building codes, then confirm permit requirements with your local building department before construction starts. A CSLB-licensed contractor should walk you through this order and typically pulls the permits as part of the job.
Ways to Save Money on a Home Addition
- Choose a simple footprint. Complicated rooflines, custom windows, and non-standard dimensions all add labor hours a straightforward rectangular plan avoids.
- Build only what you need. Extra square footage you don't use still costs full price, and a smaller addition clears permit review faster.
- Convert instead of building new. Turning an existing garage or attic into living space is often the fastest way to cut costs, since the foundation, walls, and roof already exist.
- Handle simple tasks yourself, like painting, and choose cost-effective finishes in lower-visibility areas.
None of that should come at the expense of structural work, permits, or code compliance. Cutting corners there gets expensive later, usually right around inspection time.
Financing Your Home Addition
Most additions run well into six figures, so financing is part of the real budget for most homeowners, not an afterthought. Mortgage rates have moved around in 2026, so it's worth checking Freddie Mac's current mortgage rate survey before you settle on a project size, since the cost of borrowing directly affects what's actually affordable.
A home equity loan or HELOC lets you borrow against equity you've already built, often at a lower rate than unsecured financing. A construction loan, by contrast, is structured around draw schedules tied to project milestones and typically converts to a standard mortgage once the addition is finished.
Which option fits depends on your current mortgage rate, available equity, and how the project is phased. Talk through the phasing question with your contractor before you lock in a loan structure, since a project split into stages can sometimes be financed differently than one built all at once.
Home Addition Project Checklist
A home addition checklist keeps your project organized by tracking permits, design plans, contractor selection, financing, and construction milestones from planning through final inspection. Skipping steps out of order is a common cause of delays.
- Build in a contingency of 10 to 15 percent above estimated costs for surprise fees, material delays, and issues that surface once walls are open.
- Secure building permits before breaking ground, including separate permits for framing, plumbing, and electrical work where required.
- Stay engaged once construction starts. Visit the site to track progress and schedule inspections as you approach the completion phase.
- Get the addition inspected and signed off. That's what lets you legally use the new room.
- Move in and enjoy the space once the final inspection passes.
If you're ready to put real numbers behind your own project, request a quote from our team for a scope-based estimate rather than a generic per-square-foot guess. You can also see the full range of what we build on the SSG Construction homepage.
FAQ
A few questions come up on almost every home addition project, whether you're researching early or already comparing bids from a local Tracy general contractor.
What Is a Home Addition?
A home addition is the expansion of a residential property by adding new living space or rooms. It can be a bump-out room extension, a brand-new room or second story, or a converted garage, attic, or basement.
Does a Home Addition Increase Property Value?
Yes, any addition that increases usable square footage should increase property value, but the payoff varies a lot by type. Historical Cost vs. Value data from Zonda shows exterior projects and minor kitchen work recoup the most, while larger additions like primary suites typically recoup a smaller share of their cost. Check the current Cost vs. Value Report for figures specific to your project type before assuming a fixed percentage back.
Do I Need an Architect for a Home Addition?
Small, single-story additions with simple rooflines sometimes only need a licensed contractor's plans, while second stories, structural changes, or larger additions typically require a licensed architect or structural engineer. Your local building department's requirements ultimately decide what documentation gets approved.
Do I Need a Permit for a Home Addition in Tracy, CA?
Yes. Almost every home addition needs a building permit, and most need separate electrical, plumbing, or structural sign-offs too. Building without a permit can create problems later when you sell, since unpermitted square footage often can't be counted toward appraised value.
Is It Cheaper to Build Up or Build Out?
Building out is usually cheaper per square foot because it doesn't require reinforcing an existing foundation or roof structure. Building up makes sense when your lot doesn't have room to expand outward or when zoning setbacks limit a ground-floor addition.
How Long Does a Home Addition Take to Complete?
Most home additions take three to six months from permit approval to move-in, though planning, design, and permit review can add several more months before construction starts. Complexity, permitting speed, and material availability are the main variables that stretch or shorten that timeline.