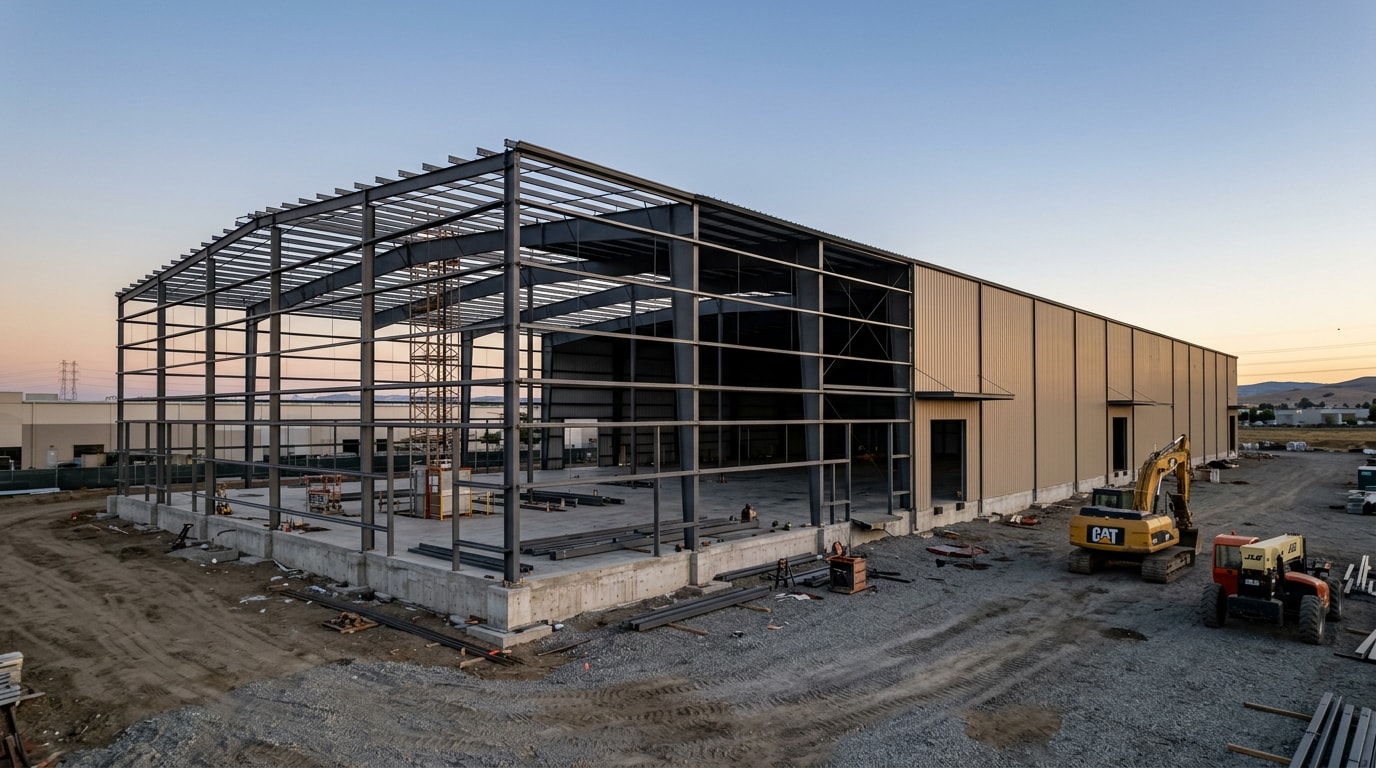
Warehouse builders in Tracy, CA range from national pole-barn sellers to full-service commercial contractors, and the gap between them shows up fast in your budget and schedule. This guide covers how to vet a builder, compares pre-engineered metal, tilt-up, and structural steel construction, and walks through 2026 costs and San Joaquin County permitting steps. By the end, you'll know exactly what to ask before signing a contract.
If you've searched this phrase before, you've probably noticed most top results aren't actually builders. They're warehouse space listings, 3PL logistics providers, and job postings. That gap is exactly why this guide exists: a real answer for business owners who need to build, not lease, industrial space near Tracy's logistics corridor.
Key Takeaways
- Choose a general contractor with documented warehouse or industrial construction experience, not just general commercial work.
- Verify contractor reputation through references, completed projects, and financial stability before signing anything.
- Confirm OSHA compliance and jobsite safety records as a non-negotiable screening criterion.
- Compare multiple bids line by line rather than defaulting to the lowest number. Hidden costs add up fast.
- San Joaquin County requires engineered structural plans for every metal building, regardless of size.
- Learn more about full-service commercial construction on our homepage.
What to Look for in a Warehouse Builder
Choosing among warehouse builders Tracy, CA offers means looking past glossy brochures and asking harder questions. Experience, safety practices, communication habits, and cost transparency are what actually separate a smooth build from an expensive headache.
Experience, Reputation, and Financial Stability
A warehouse contractor's track record, reliability, and financial footing are the first filters worth applying. Builders without direct warehouse or industrial experience often underestimate clear-span engineering, loading-dock grading, or fire-suppression requirements that general commercial contractors rarely encounter.
Reputation matters just as much. Ask any warehouse contractor you're considering for references from at least two completed industrial projects, then actually call them. Ask what went wrong, how change orders were handled, and whether the project finished on schedule.
Financial stability is the quieter risk factor. A builder who can't cover payroll or materials during a slow payment cycle may pause your project mid-build. Request proof: a bonding capacity letter, bank reference, or recent balance sheet summary, before signing a contract. For a sense of the scope a qualified team should cover, see our general contractor services.
Safety, Compliance, and Communication
Strong safety protocols and clear project communication protect your timeline as much as your workforce. Beyond asking whether a builder "follows safety rules," request their actual OSHA 300 log and injury history for the past two to three years.
Employers with more than 10 employees are generally required to keep a record of recordable work-related injuries and illnesses using OSHA Recordkeeping Forms 300, 300A, and 301 . A contractor who can't produce this log, or hedges when asked, is a warning sign worth taking seriously.
Communication is the other half of this equation. Ask how often you'll receive progress updates, who your single point of contact will be, and how change orders get documented. Builders who treat project communication as an afterthought tend to produce the costliest surprises.
Cost Transparency and Materials
Request itemized, detailed quotes from every builder you're considering, then compare bids line by line instead of chasing the lowest headline number. Vague bids almost always hide costs that surface later as change orders, in site work, permitting fees, or material upgrades.
Material selection drives warehouse lifecycle cost as much as upfront price does. Steel framing, reinforced concrete, and weather-resistant coatings cost more upfront but reduce maintenance spending over decades. A builder who defaults to the cheapest materials without discussing long-term upkeep isn't thinking about your total investment, just the signed contract. If you want a second opinion on scope before you commit, request a free estimate and compare it against your other bids.
Warehouse Construction Methods: PEMB vs. Tilt-Up vs. Structural Steel
The building method your contractor recommends drives nearly every downstream decision: cost per square foot, construction timeline, and how much maintenance you'll pay for over the building's life.
Cost Comparison by Building Method (2026)
Pre-engineered metal buildings (PEMB) are generally the most budget-friendly option for clear-span warehouses, with tilt-up concrete and structural steel both commanding a premium for added durability or load capacity. Seismic design requirements, higher labor rates, and material delivery costs typically push Tracy-area projects toward the upper end of these national ranges.
| Method | Typical installed cost per sq ft | Build speed | Clear-span capability | Best for |
|---|---|---|---|---|
| Pre-engineered metal building | $25–$60 | Fastest | Good (up to ~300 ft) | Budget-conscious, fast occupancy |
| Tilt-up concrete | $40–$90 | Moderate | Good | Long-term durability, large footprints |
| Structural steel frame | $35–$85 | Slower | Excellent | Heavy equipment, specialized loads |
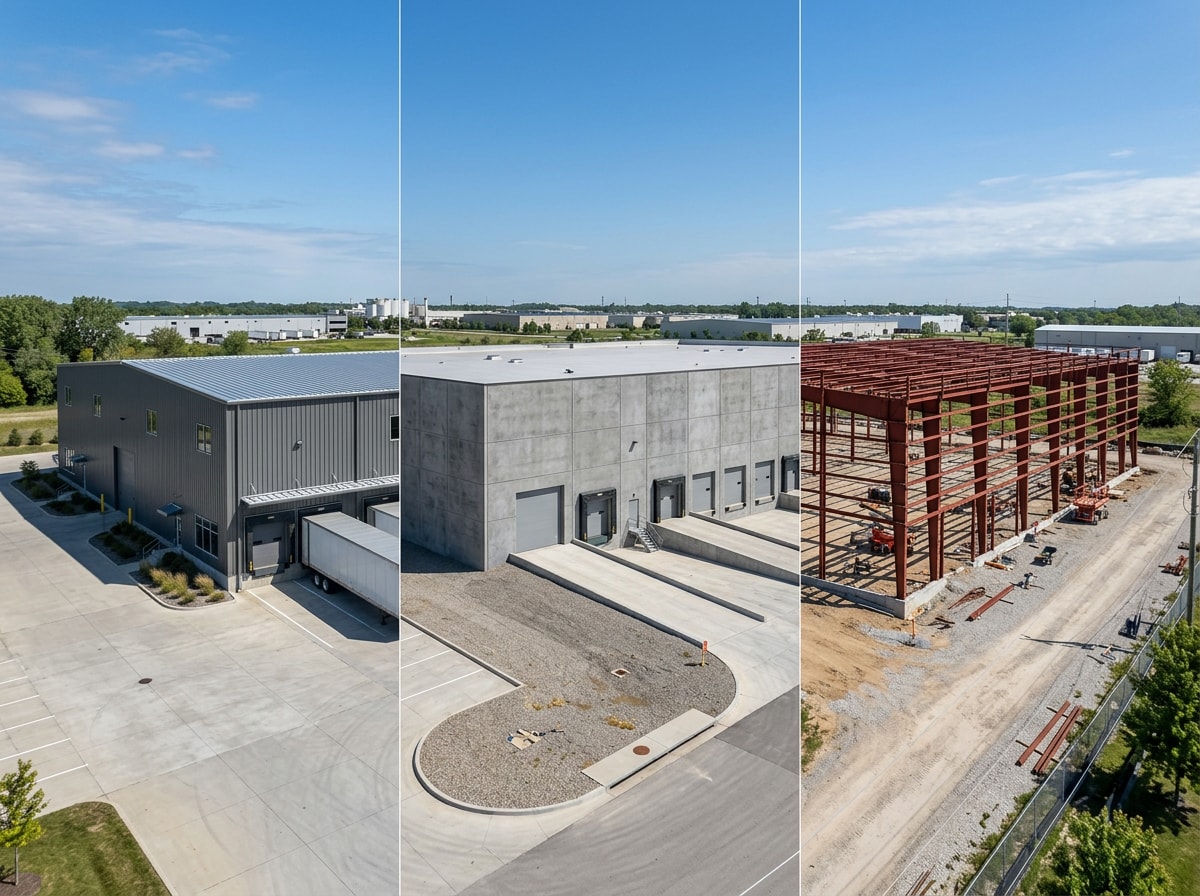
Speed to Occupancy and Long-Term Durability
Prefab steel warehouses generally build faster than tilt-up concrete because panels and framing arrive pre-fabricated and require less curing time on-site. That speed advantage translates directly into earlier occupancy and faster revenue from the space.
Tilt-up buildings, though slower to construct, routinely last decades with minimal structural upkeep, and the concrete mass helps buffer interior temperatures during Tracy's hot summers.
Pre-engineered steel buildings can last 60 years or more with routine maintenance, according to service-life data from the Metal Building Manufacturers Association . Coatings and roofing on steel structures may need attention sooner than the frame itself, so factor total cost of ownership, not just the construction bid, into your final decision. For storage or support structures that don't need full warehouse scale, our accessory building construction service covers smaller metal and frame outbuildings too.
Planning & Permits: San Joaquin County and Title 24
Before design work starts, contact the San Joaquin County Community Development Department to confirm zoning for your parcel and the permitted use of your facility. Industrial-zoned parcels near Tracy's logistics corridors often carry overlay requirements for setbacks, truck access, or landscaping buffers that aren't obvious from a zoning map alone.
A building permit gives you legal permission to start construction of a building project in accordance with approved plans and specifications , and there are six basic steps involved in obtaining a building permit in the unincorporated area of San Joaquin County .
Your application will need more than a basic site plan. A soils report and structural calculations prepared by a California architect or engineer are required submittal items , and an engineer's seal is required on structural plans regardless of size for all metal buildings , even small ones that would otherwise skip that step.
All plans must meet the current 2025 California Building Standards Code, Title 24, effective January 1, 2026 through December 31, 2028 . Builders familiar with San Joaquin County's process can usually flag likely delays before you've committed engineering fees. Our Tracy, CA service area page covers more about working locally, and our Industrial Construction Contractors in Tracy, CA buyer's guide goes deeper on vetting contractors for larger industrial projects. For a broader look at site work and groundwork, see our general construction services.
About the Author
This guide was prepared by the SSG Construction team, a licensed general contracting company serving Tracy, Stockton, Manteca, Lodi, and the broader Central Valley. Our crews work directly with San Joaquin County's permitting process on commercial and residential projects, which is where the permit and documentation details above come from. Questions about a specific site or project? Contact us directly.
FAQ
What warehouse construction services are available in Tracy, CA?
Tracy-area builders typically offer ground-up construction covering warehouses, distribution centers, and light-industrial facilities. Services usually span site preparation, foundation work, structural erection, and interior build-out, letting one general contractor manage the project from permit to final occupancy.
Does a warehouse builder handle ground-up construction in Tracy?
Yes. Most commercial general contractors serving Tracy provide ground-up construction support for warehouses alongside office buildings, retail spaces, and industrial facilities. This lets businesses work with one team across design, permitting, and construction instead of coordinating multiple vendors.
How much does it cost to build a warehouse in 2026?
Most 2026 warehouse projects cost between $25 and $90 per square foot installed, depending on construction method, site conditions, and finish level. Pre-engineered metal buildings sit at the lower end, while tilt-up and structural steel run higher. See the cost comparison table above for a full method-by-method breakdown.
How long does it take to build a warehouse?
Smaller warehouses under 10,000 square feet often take 3 to 6 months from groundbreaking to occupancy. Larger distribution centers, especially those using tilt-up construction or requiring extensive site work, can take 9 to 18 months. Permitting timelines in San Joaquin County add to this schedule, so plan accordingly before setting a hard move-in date.
Do I need a permit to build a warehouse in San Joaquin County?
Yes. All new commercial building structures, regardless of size, require an approved permit from the Building Inspections Division before construction starts. Plan to submit engineered structural, electrical, plumbing, and mechanical plans along with a site plan and soils report.
What's the real difference between a pre-engineered metal building and tilt-up construction?
A PEMB is a manufactured steel kit engineered off-site and erected on a foundation, built for speed and lower upfront cost. Tilt-up construction pours concrete wall panels on-site and tilts them into place, costing more and taking longer but offering higher mass, fire resistance, and long-term durability.
What's the cheapest way to build a warehouse near Tracy?
Pre-engineered metal buildings are typically the lowest-cost option per square foot for a basic clear-span shell. Costs climb quickly once you add insulation, dock equipment, fire suppression, and interior build-out, so get itemized quotes before assuming PEMB is automatically the cheapest total project.